Solar Power for Housing Societies and Apartment Complexes
Reduce the common-area electricity bill shared by every resident — lifts, corridor lighting, water pumps and clubhouse loads — with a shared rooftop solar system.
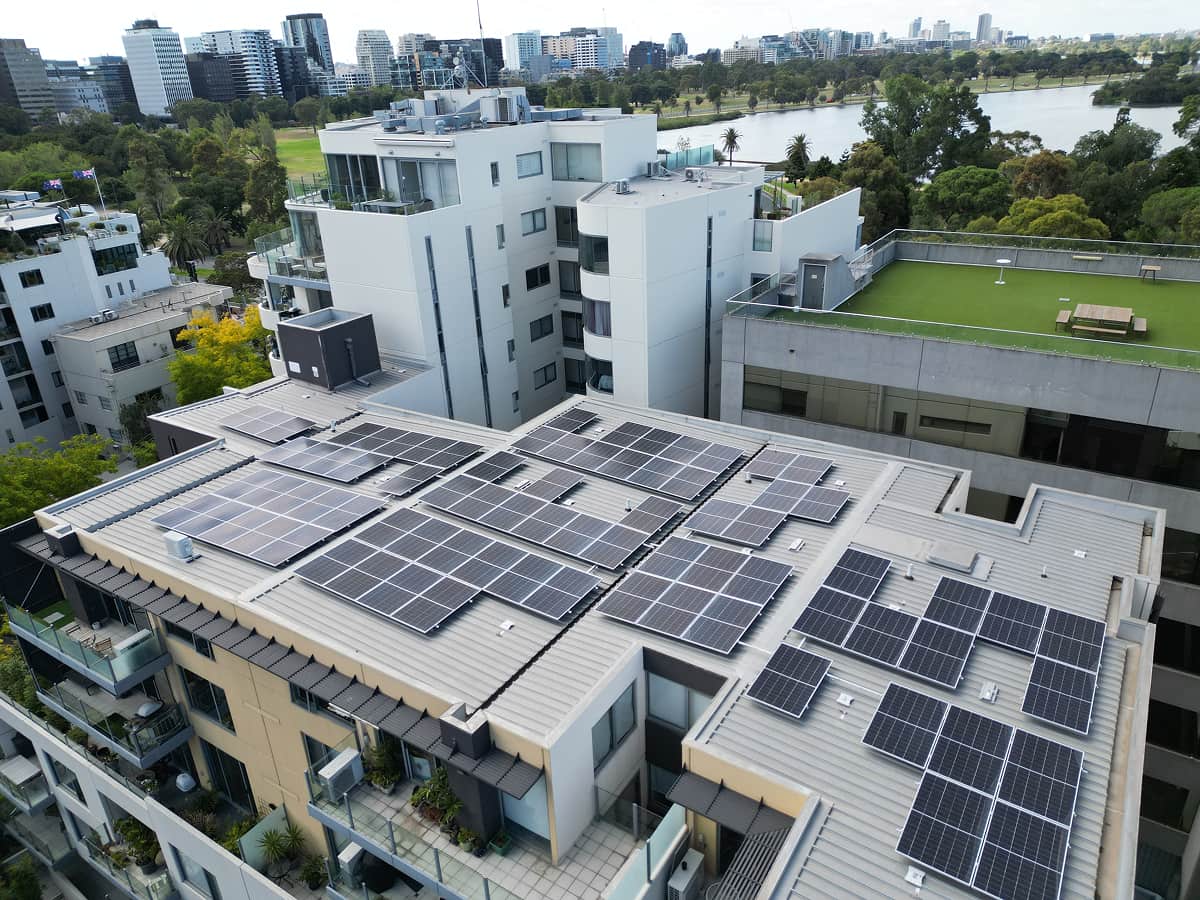
Shared Rooftops, Shared Savings
Housing societies and apartment complexes carry a significant common-area electricity bill covering lifts, corridor and staircase lighting, common water pumps, security systems, and clubhouse facilities — a cost that gets divided among all residents through maintenance charges. A shared rooftop solar system installed on the society's terrace can directly offset this common-load electricity connection, reducing the burden on the maintenance budget over time. Because the decision affects the whole community, housing society projects typically involve resident awareness sessions and formal approval from the RWA or managing committee before installation begins.
Who is this solution suitable for?
Key Benefits
Lower Common Charges
Reduced common-area electricity spend benefits every resident.
Community-Wide Impact
One installation delivers savings across the entire society.
Predictable Long-Term Costs
Reduces exposure to future electricity tariff increases for common loads.
Visible Sustainability Step
A tangible green initiative residents can see and support.
How the System Works
- 1 Panels installed on the society's shared terrace generate DC power through the day.
- 2 The inverter converts this to AC power connected to the society's common-area electricity meter.
- 3 Lifts, corridor lighting, common water pumps and clubhouse loads draw solar power first during daylight hours.
- 4 Any surplus, where net metering is approved for the common connection, is exported to the grid.
Get a Free Site Assessment
Tell us about your property and our team will call you back.
Available System Capacity
Indicative starting points — final sizing depends on your actual consumption and rooftop or land area.
| System Capacity | Typically Suitable For | Approx. Area Required | Indicative Monthly Generation |
|---|---|---|---|
| 10 kW – 20 kW | Small societies (2–3 towers) | 900 – 1,800 sq. ft | 1,200 – 2,400 units/month |
| 20 kW – 50 kW | Mid-size gated communities | 1,800 – 4,500 sq. ft | 2,400 – 6,000 units/month |
| 50 kW – 100 kW | Large townships with multiple common meters | 4,500 – 9,000 sq. ft | 6,000 – 12,000 units/month |
| 100 kW+ | Large integrated townships | As per site survey | As per system design |
What Goes Into the System
Every installation is built from certified, compatible components sized for your load.
Solar Panels
High-efficiency modules laid out to maximise shared terrace utilisation.
Grid-Tied Inverter
Sized for the society's common-area connection capacity.
Terrace Mounting Structure
Engineered to avoid interference with water tanks, lift rooms or common utilities.
Balance of System
Cabling and protection routed to minimise impact on terrace usability.
Society Monitoring Dashboard
A shared view of generation and savings the managing committee can track.
Net Meter
Connected to the society's designated common-area meter.
Suggested Installation Process
A clear, transparent path from enquiry to handover.
Resident Awareness Session
We present the proposal, costs and expected savings to the RWA/committee.
Committee Approval & Site Survey
Formal approval followed by a terrace and structural assessment.
System Design & Quote
Sizing based on the society's actual common-area consumption.
Documentation
Support with connection and net-metering paperwork for the common meter.
Installation
Scheduled to minimise disruption to terrace access and society activities.
Testing, Handover & Reporting
Commissioning plus a shared monitoring dashboard for the committee.
What Affects Your Project Cost
- System capacity relative to the society's common-area sanctioned load
- Terrace layout constraints — water tanks, lift machine rooms, existing utilities
- Cabling distance from the terrace to the common-area meter/DB
- Approval and documentation complexity for society-owned connections
- Whether a phased rollout across multiple towers is required
Estimated Savings Potential
Because common-area loads like lifts, pumps and corridor lighting run consistently through the day, they align reasonably well with solar generation hours, helping reduce the collective electricity spend that is otherwise divided across all residents' maintenance bills.
Use our interactive calculator on the homepage for an indicative estimate based on your own electricity bill and rooftop area.
Calculate Your SavingsSubsidy Applicability
Group housing societies (GHS) are recognised as a distinct eligible category under the central rooftop solar subsidy scheme in many cases, often with subsidy calculated per residential unit within the society, subject to current scheme rules and caps. We help the managing committee understand and pursue this during the proposal stage.
View Full Subsidy GuideFinance Options
Societies can explore society-level loans, resident co-funding models, or in some cases individual resident financing tied to the shared installation — the right structure depends on the society's bylaws and financial setup, best discussed with your managing committee and our team together.
Explore EMI & FinanceMaintenance Requirements
A structured AMC is especially useful for housing societies, since terrace access and cleaning schedules need to be coordinated with facility management — we recommend a maintenance plan that aligns with the society's existing housekeeping routine.
Solar Maintenance PlansIllustrative Project Examples
Representative examples of the scale and outcomes this solution supports.
25 kW Society Common Area System
25 kW / On-Grid
A 120-flat gated community offset lift and corridor lighting load with a shared terrace installation.
15 kW Apartment Complex System
15 kW / On-Grid
A mid-size society reduced its common water pump and security lighting electricity spend.
40 kW Multi-Tower Township
40 kW / On-Grid
A multi-tower township phased installation across two terraces to cover all common loads.
Why Choose Sarth Solar for Housing Society Solar
RWA-Friendly Process
We present clearly to committees and residents, not just individual buyers.
GHS Subsidy Guidance
Support navigating group housing society subsidy category rules.
Terrace-Aware Design
Layouts planned around existing water tanks, lift rooms and utilities.
Certified Installation
Safety practices suited to shared, high-footfall terrace areas.
Coordinated AMC Scheduling
Maintenance visits planned with your facility management team.
Transparent Society-Level Pricing
Clear cost breakdown suitable for committee review and approval.
Related Solar Solutions
Housing Society Solar — Frequently Asked Questions
Typically the society/RWA owns the common-area installation, since it offsets the shared common-area meter — this is confirmed during the proposal and agreement stage.
Approval processes vary by society bylaws; generally, formal sign-off from the managing committee or a resident vote is required before installation begins.
A common-area installation is designed to offset the society's shared meter (lifts, lighting, pumps), not individual flat connections, which have separate meters.
Many housing societies fall under a distinct Group Housing Society (GHS) category in the central subsidy scheme, subject to current rules — we help the committee evaluate this.
Our design process works around existing water tanks, lift machine rooms, and other terrace utilities rather than requiring their relocation wherever possible.
This is typically defined in the installation agreement — many societies opt for an ongoing AMC with our team coordinated through facility management.
Where terrace area and sanctioned load allow, future phases can often be added — best planned during the initial proposal discussion.
This varies based on committee decision-making timelines and DISCOM processes; our team supports documentation to help keep things on track.
The system is designed to integrate with your existing common-area connection; any required panel upgrades are identified during the site survey.
Enquire About Housing Society Solar
Fill in your details — our team typically responds within one business day.